01
Quality hardware
The JA Solar JAM54D40 series and Sigenergy SigenStor platform, chosen for long-term reliability and warranty depth, not margin.
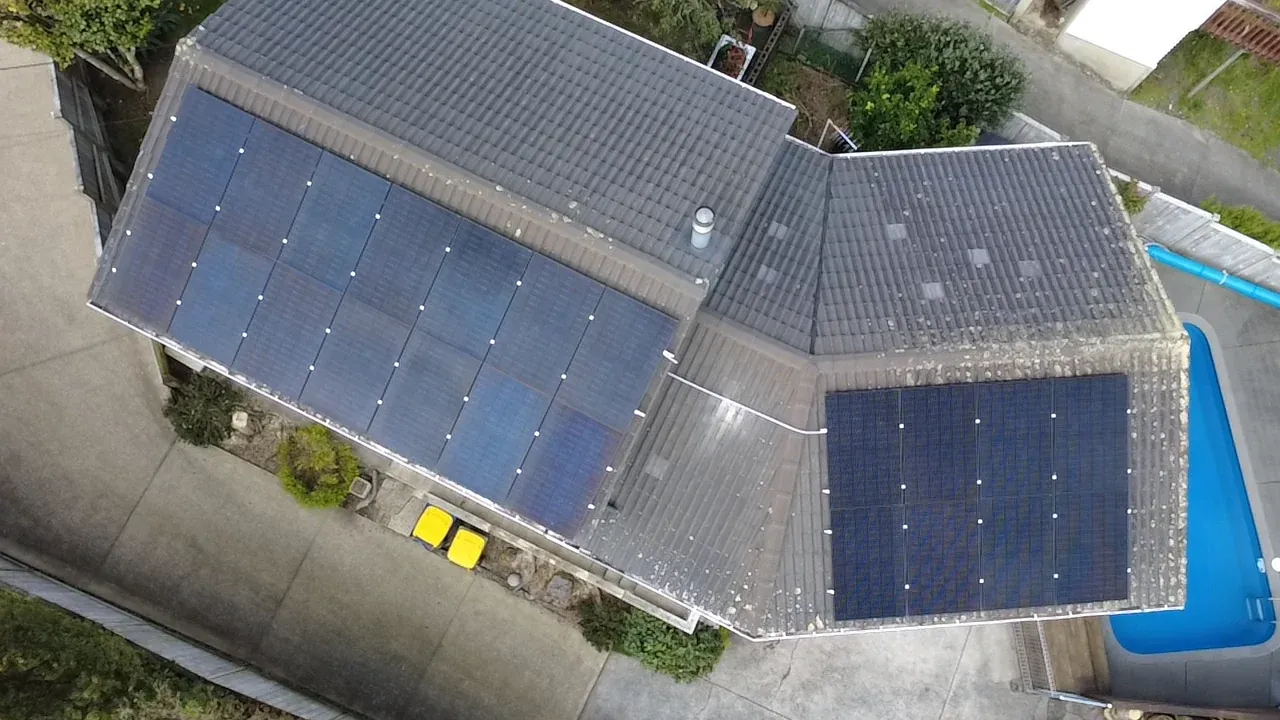
Multi-level, split roof pitches, an occupied family home and a 20 kWh battery stack. Residential solar, done right.
Installed across a multi-level Auckland home 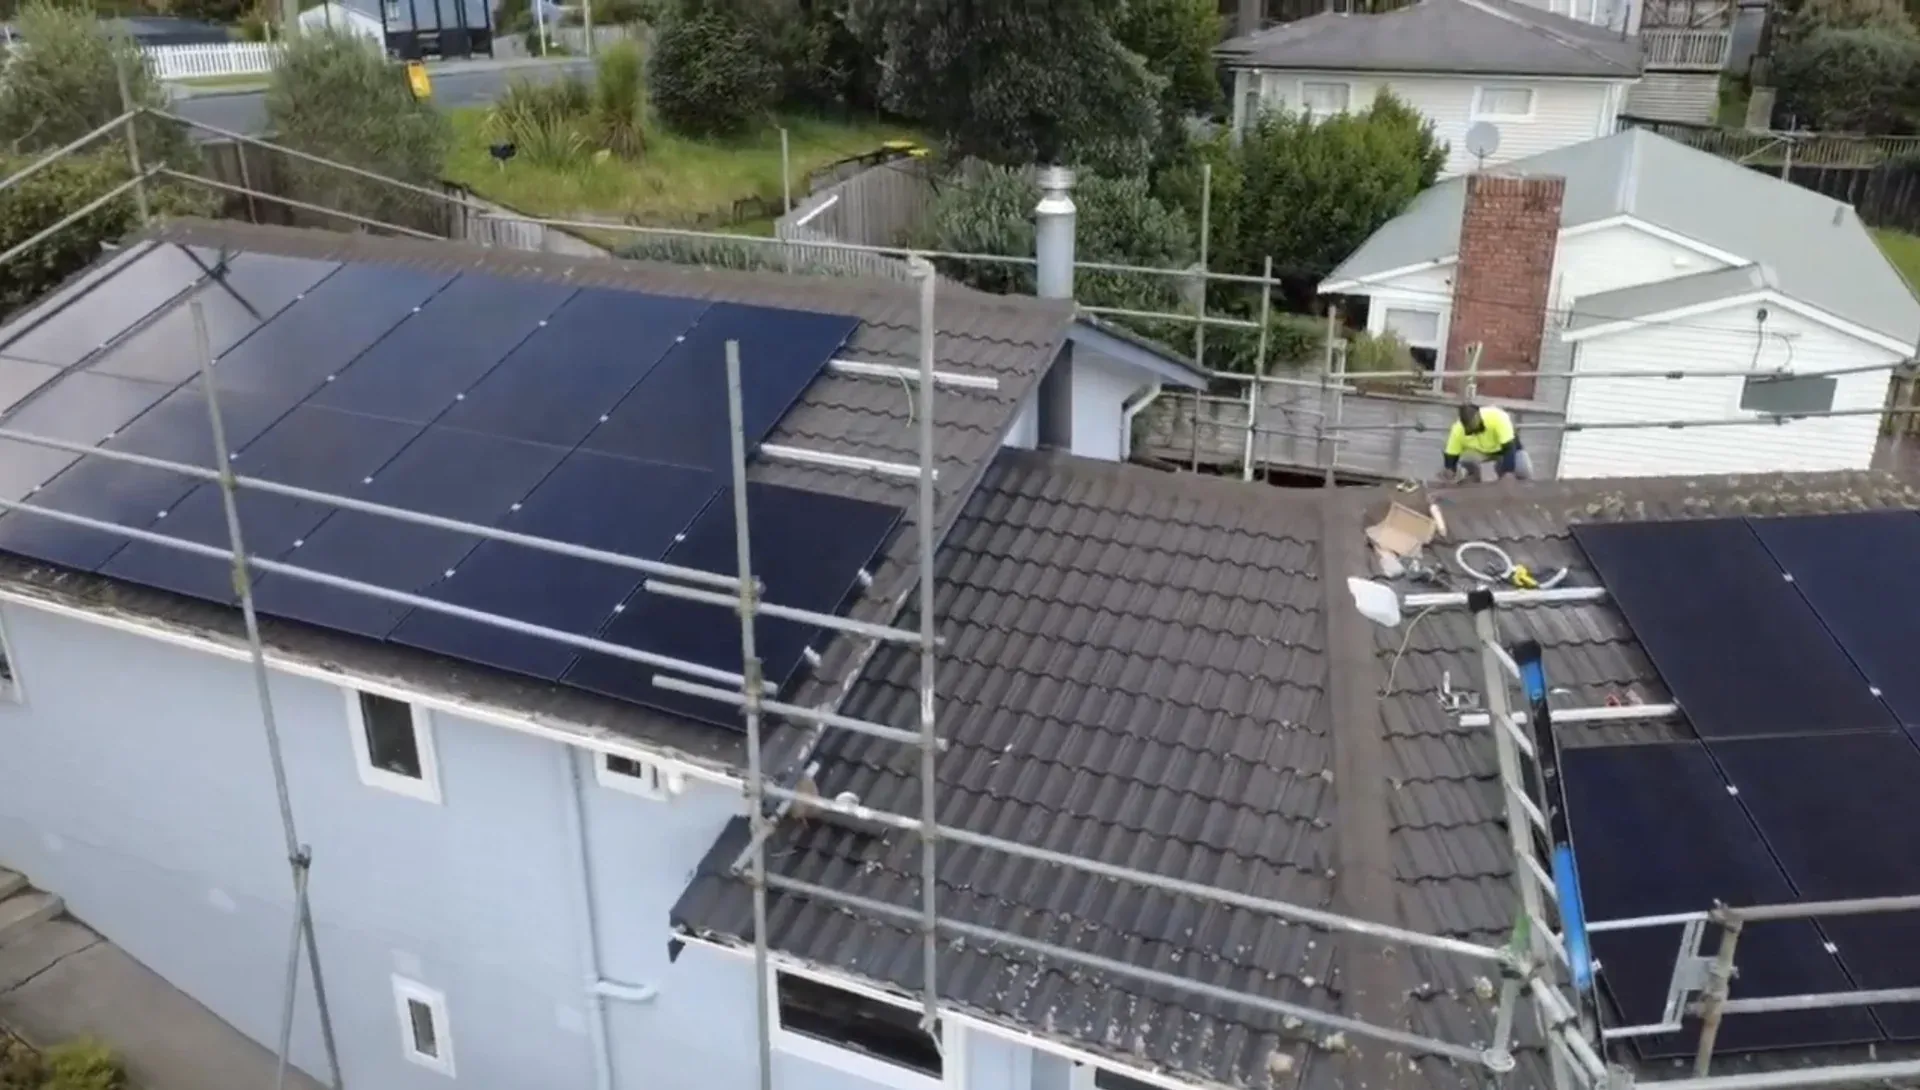 this project needed purpose-engineered scaffolding, split-level panel placement across two roof pitches and careful electrical penetrations through finished living spaces.
Twenty-two high-efficiency Tier 1 JA Solar panels pair with a Sigen Energy Controller and a 20 kWh SigenStor battery stack, giving the homeowner energy independence, time-of-use optimisation and grid-outage resilience from day one.
Modelled at design, tracked live in the Sigen app, with annual performance reviews built into the relationship.
0kWh
0% p.a.
0t p.a.
0+years
Structural access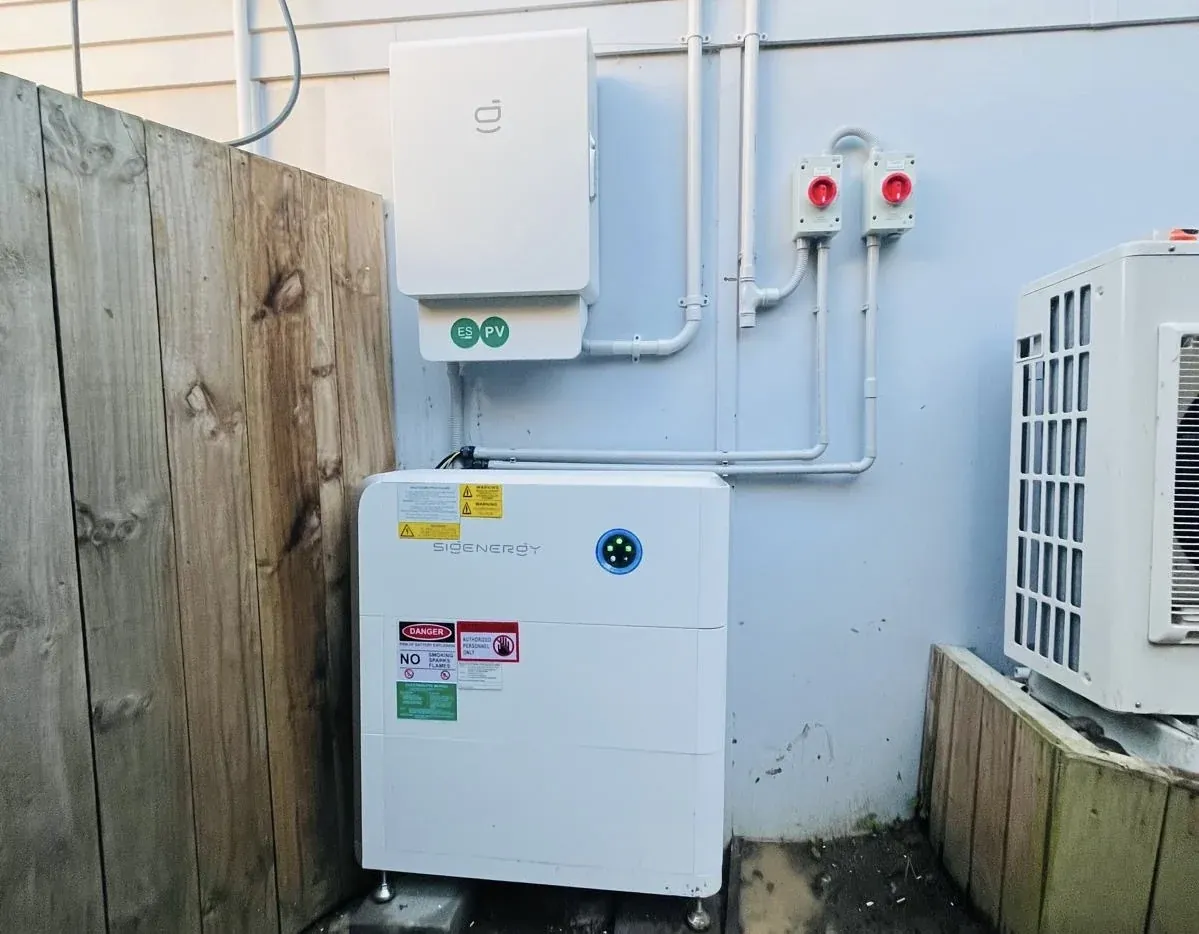 Battery integration
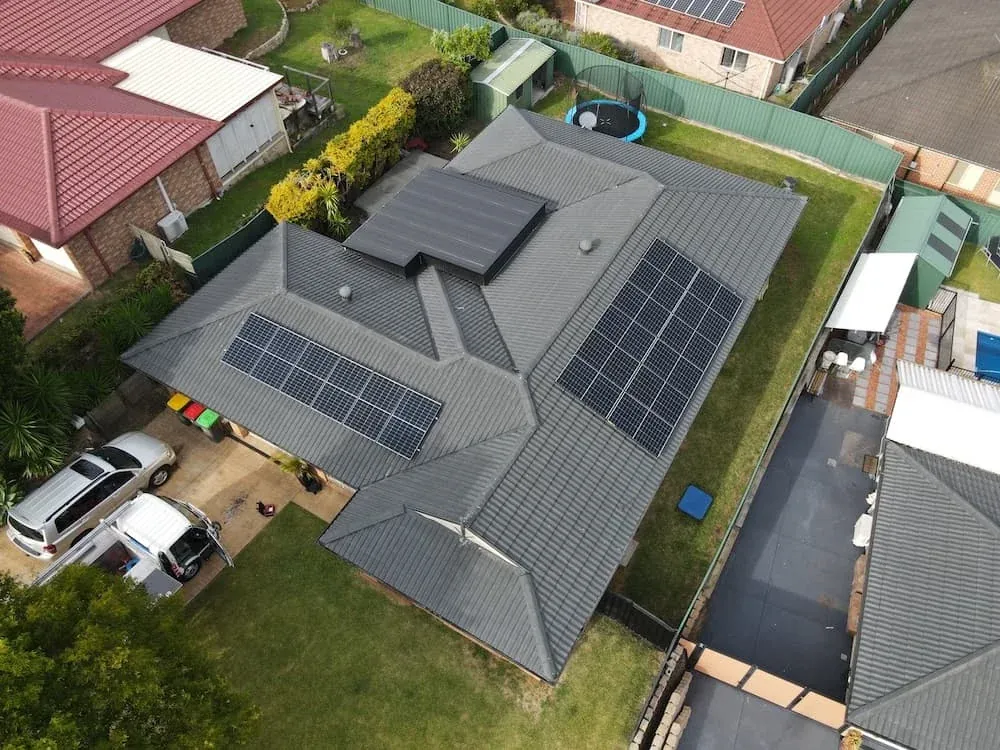 The finished array
Systems designed for long-term performance, specified with bankable hardware, and installed by a team that puts quality work above everything else.
The JA Solar JAM54D40 series and Sigenergy SigenStor platform, chosen for long-term reliability and warranty depth, not margin.
20 kWh of storage engineered to maximise self-consumption, deliver backup resilience and use time-of-use tariffs to the full.
We assessed the existing electrical infrastructure, future EV charging and consumption profile, so the system delivers measurable lifetime value.
Multi-level installs demand more than standard planning. Roof access, structural loading, electrical routing and finished interiors all need careful coordination.
Purpose-built scaffolding was staged across the full perimeter. Panel placement was optimised across two roof bearings to maximise generation without compromising structural loading or roof integrity.
Cable runs were planned to avoid finished living spaces. The Sigen Energy Controller sits in an accessible external service area, with the switchboard sized for current load and future EV charging capacity.
The 20 kWh SigenStor stack provides meaningful overnight coverage and grid-outage resilience. Placement was chosen for ventilation clearance, weight distribution and short cable runs to the main switchboard.
The layout sits cleanly within each roof plane and presents well from the street. Every roof penetration was flashed and sealed to manufacturer specification, preserving the weathertightness of the existing envelope.
The occupied home stayed fully habitable throughout. A formal site-specific safety plan covered fall protection, daily reinstatement and tool management, with no disruption to the household routine.
Monitoring runs through the Sigen app, with real-time generation, consumption and battery state data. Annual performance reviews are built into the relationship from commissioning day.
Disciplined packaging removal, material segregation and recycling partnerships meant almost nothing from this job ended up in the ground.
107kg
Packaging, cable offcuts, plastic wrap and foam protectors
1kg
Contaminated and mixed materials